
This project is scheduled for launch
Launch date: Monday, January 11, 2027 at 08:00 AM UTC
Scheduled
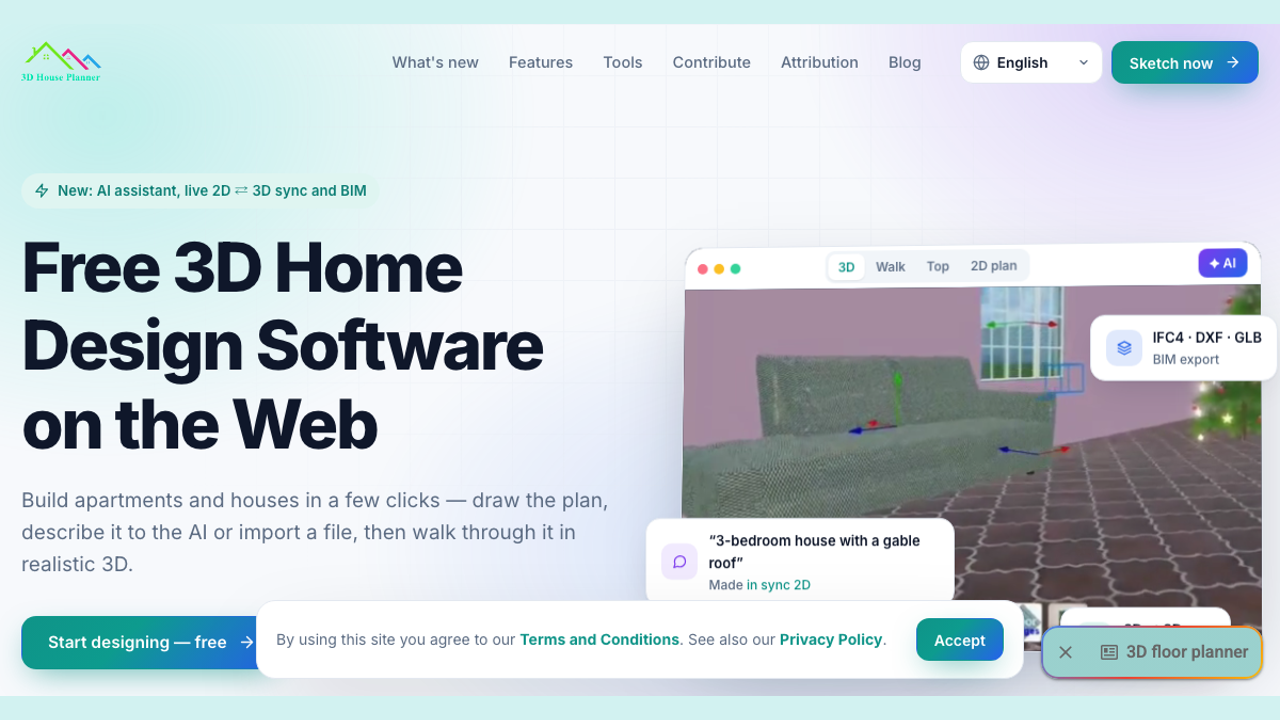
3D House Planner is a professional, web-based home design software that empowers users to effortlessly create detailed 3D models of apartments and houses. Accessible directly through your browser, it requires no installation or login, making sophisticated architectural design available to everyone.
This SaaS is ideal for professional architects, interior designers, real estate developers, and individuals looking to design, visualize, or renovate their homes. It caters to anyone needing a powerful yet intuitive tool for 2D planning, 3D modeling, and BIM data management.
Key Features:
- AI Design Assistant: Generate rooms, houses, or furniture layouts from text descriptions, plans, or photos.
- Live 2D ↔ 3D Sync: Draw in 2D and instantly see changes in 3D, or modify in 3D with real-time 2D plan updates.
- Comprehensive BIM Capabilities: Export and import IFC4 files with property sets, generate quantities, cost estimates, and perform model checks.
- Extensive Object & Material Catalog: Furnish and decorate with thousands of objects and a wide range of high-quality PBR textures.
- Multi-floor & Terrain Modeling: Design complex structures with up to 50 floors per project and sculpt realistic terrain with contour lines.
- Multiple Visualization Modes: From light draft mode for any laptop to Ultra mode with advanced rendering (shadows, reflections, tone mapping) and AI photo generation.
Use Cases:
3D House Planner streamlines the entire design process, from initial concept to detailed BIM model. Users can quickly sketch floor plans, describe their vision to the AI assistant for automated generation, or import existing plans (DXF, IFC) to build upon. It's perfect for visualizing new home constructions, planning renovations, or experimenting with interior layouts and decor. Professionals can leverage its BIM export features for project management, cost estimation, and seamless integration with other CAD/BIM tools. Beyond basic design, the software allows for detailed customization, including terrain modeling, applying realistic materials, and generating high-quality renders. This makes it invaluable for presentations, client communication, and ensuring design accuracy before physical construction. Its ability to handle up to 50 floors also makes it suitable for larger residential or commercial apartment projects.Pricing Information:
3D House Planner is completely free for both personal and commercial use, with no login requirements or watermarks on exported designs. While the core application is free, the developers accept donations to support ongoing development, maintenance, and content updates.User Experience and Support:
The application boasts a simple, fast, and intuitive user interface, allowing users to sketch 3D models with ease. Projects are saved directly in the user's browser storage, ensuring privacy and offering autosave and crash recovery features. This "no account, no upload" approach prioritizes user data privacy. A comprehensive FAQ section and dedicated "Help" tools (2D Planner, Material Editor, AI Rendering) are available to assist users.Technical Details:
Operating as a web-based application, 3D House Planner runs entirely within the browser, utilizing IndexedDB for project storage. It supports a wide array of import and export formats, including IFC4, DXF, GLB, glTF, OBJ, STL, SVG, PNG, CSV, and JSON, facilitating interoperability with various BIM and CAD software. The rendering engine supports Physically Based Rendering (PBR) and Standard materials for realistic visualizations.Pros and Cons:
- Pros:
- 100% free for personal and commercial use.
- No installation or login required, ensuring privacy.
- Powerful AI design assistant for rapid prototyping.
- Live 2D ↔ 3D synchronization for efficient workflow.
- Robust BIM import/export capabilities (IFC4).
- Extensive library of objects and PBR textures.
- Autosave and crash recovery for project safety.
- Cons:
- Performance in "Ultra" visualization mode may depend on local GPU power.
- Projects are saved locally in the browser, not cloud-synced by default.
- Relies on donations for continued development.
Conclusion:
3D House Planner offers an unparalleled, free, and privacy-focused solution for professional-grade home and apartment design directly in your web browser. With its innovative AI assistant, live 2D/3D sync, and comprehensive BIM features, it empowers users to bring their architectural visions to life with remarkable ease and precision. Start designing your next project today and experience the future of home design.Comments
Comments will be available once the project is launched.
Publisher

Launch Date2027-01-11
Platformweb
Pricingfree
Tech Stack
#web#Babylon.js#WebGL#PHP#Puter.js
Sponsors

AIChatOne
All-in-one AI assistant with the most advanced AI models to help you Chat, Search, Write, Read and more.

Fismbot
Grow your business with Fismbot: AI social content and email tools, plus expert support for marketing, websites and technology that works for you.
Become a Sponsor
Get your brand featured here
Outbid
View🥇 🥈
 🥉

Want this spot? Pay what you wantSubmit Your Startup to 100+ Directories | Submitator
Automated startup directory submission service. Get listed on Product Hunt, BetaList, Indie Hackers & 100+ directories for SEO backlinks and DR boost. From $29.
$40
Boost Your Domain Rating — DoFollow Backlinks (DR 30–70) from $30
Raise your Ahrefs Domain Rating with 5 - 50 dofollow backlinks from DR 30–60 sites — from $50, guaranteed to improve your DR or your money back.
$35
DirEasy - The Best Directory Boilerplate with AI | DirEasy
The best directory boilerplate, packed with AI, Listings, Payment, Submission, CMS, Blog, Authentication, Newsletter, SEO and more.
$30